Feasibility Study for a Residential Development Project
Vincennes
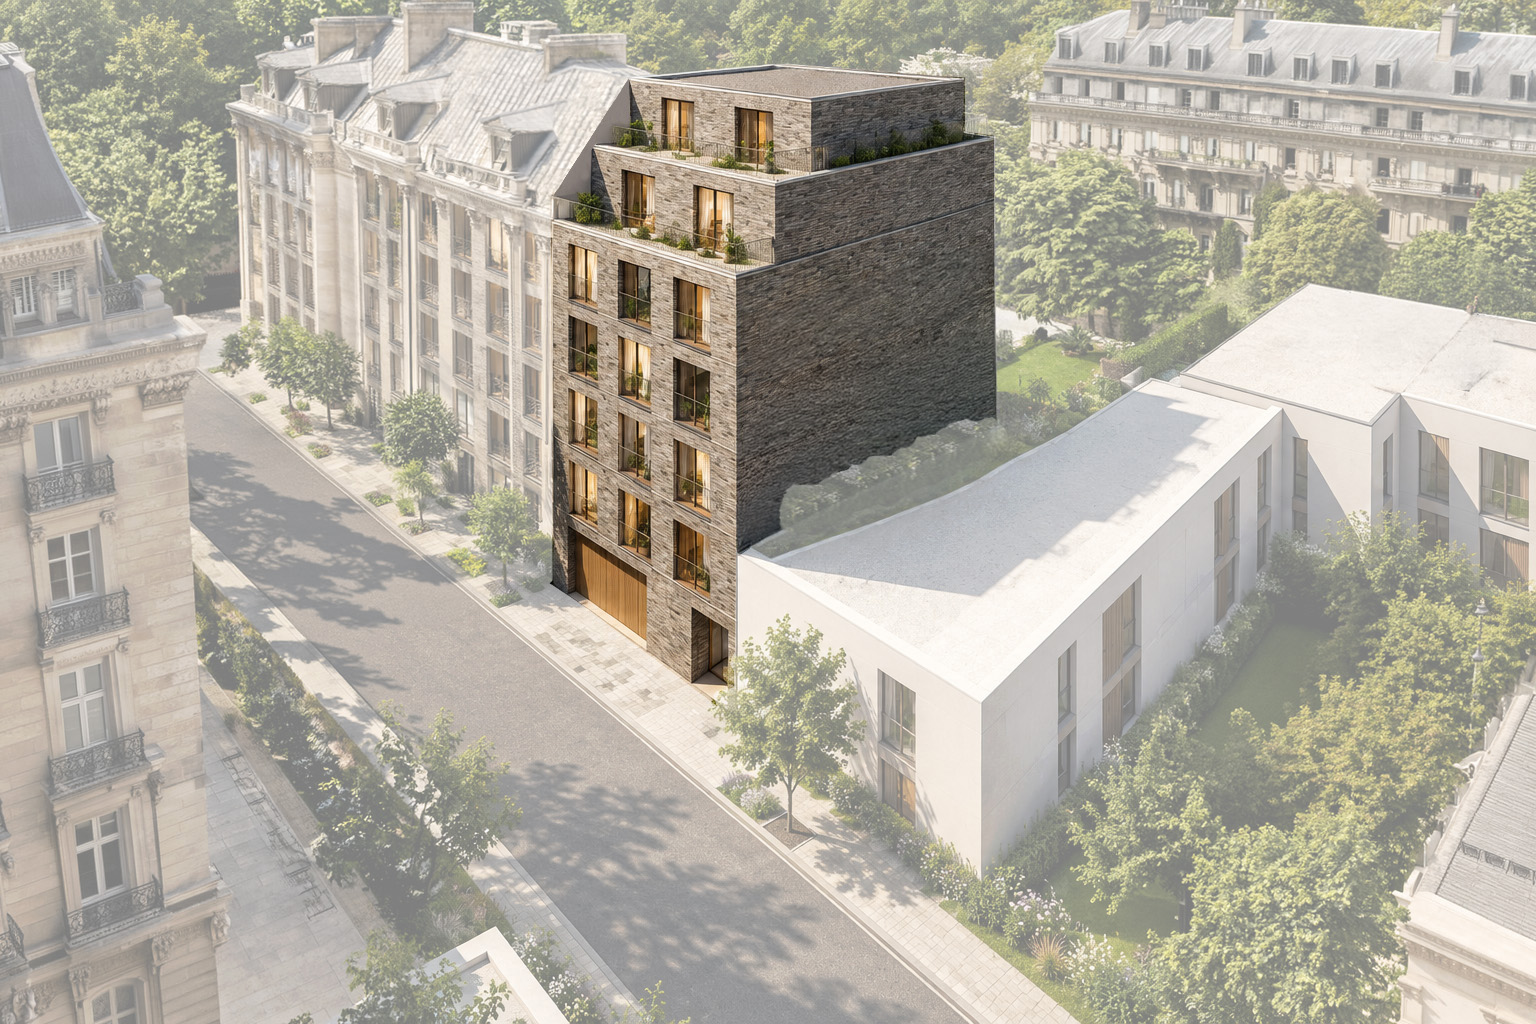
Design of a seven-storey residential building comprising ten apartments, including social housing, while optimising land use.
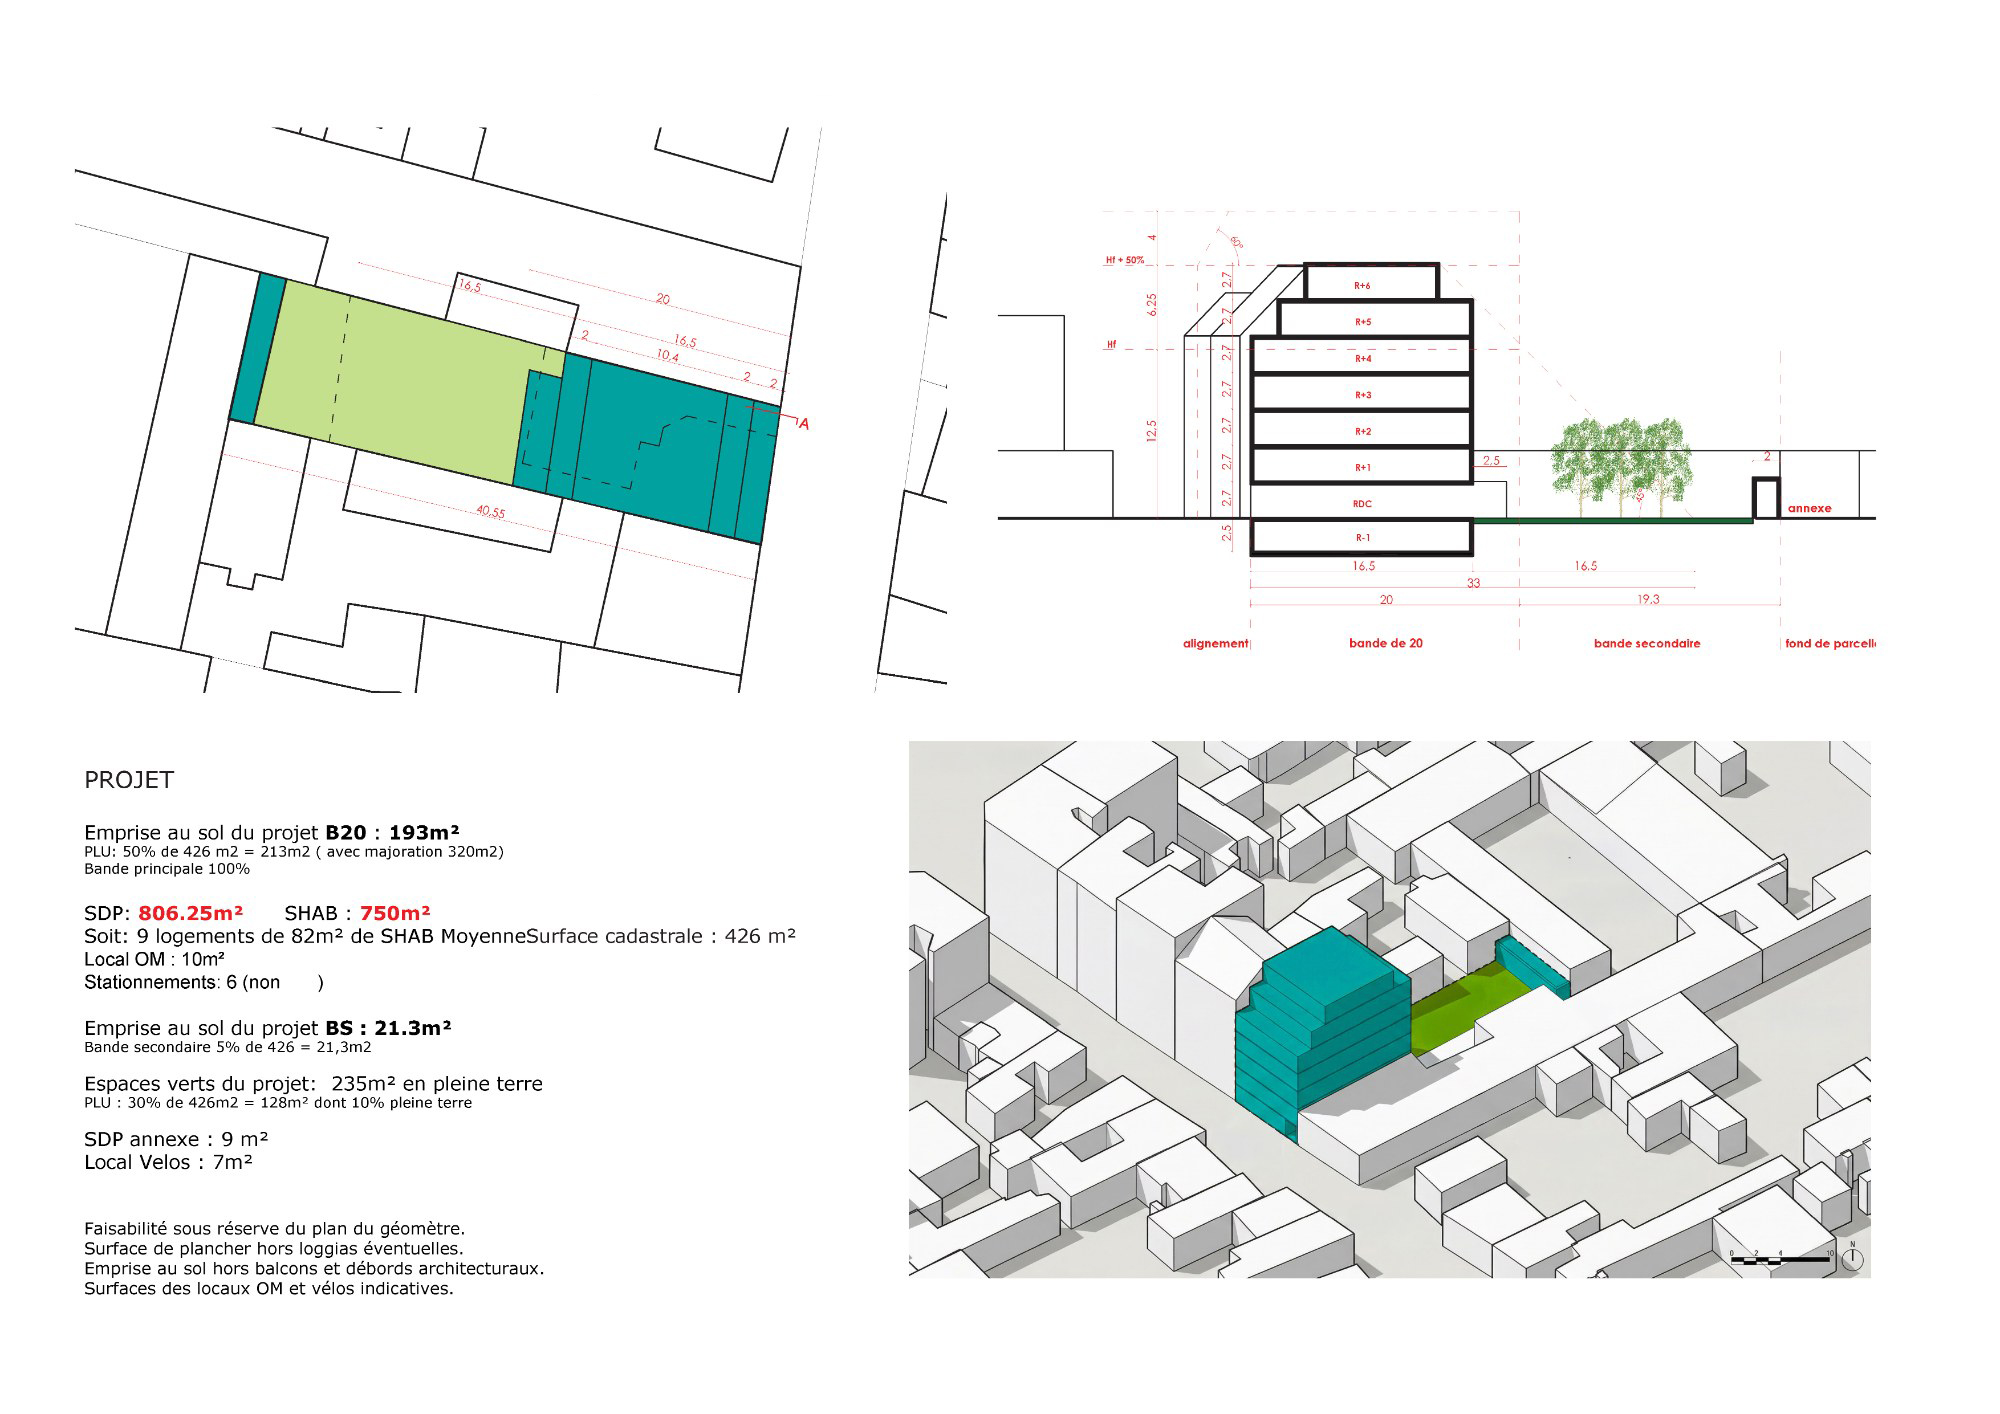
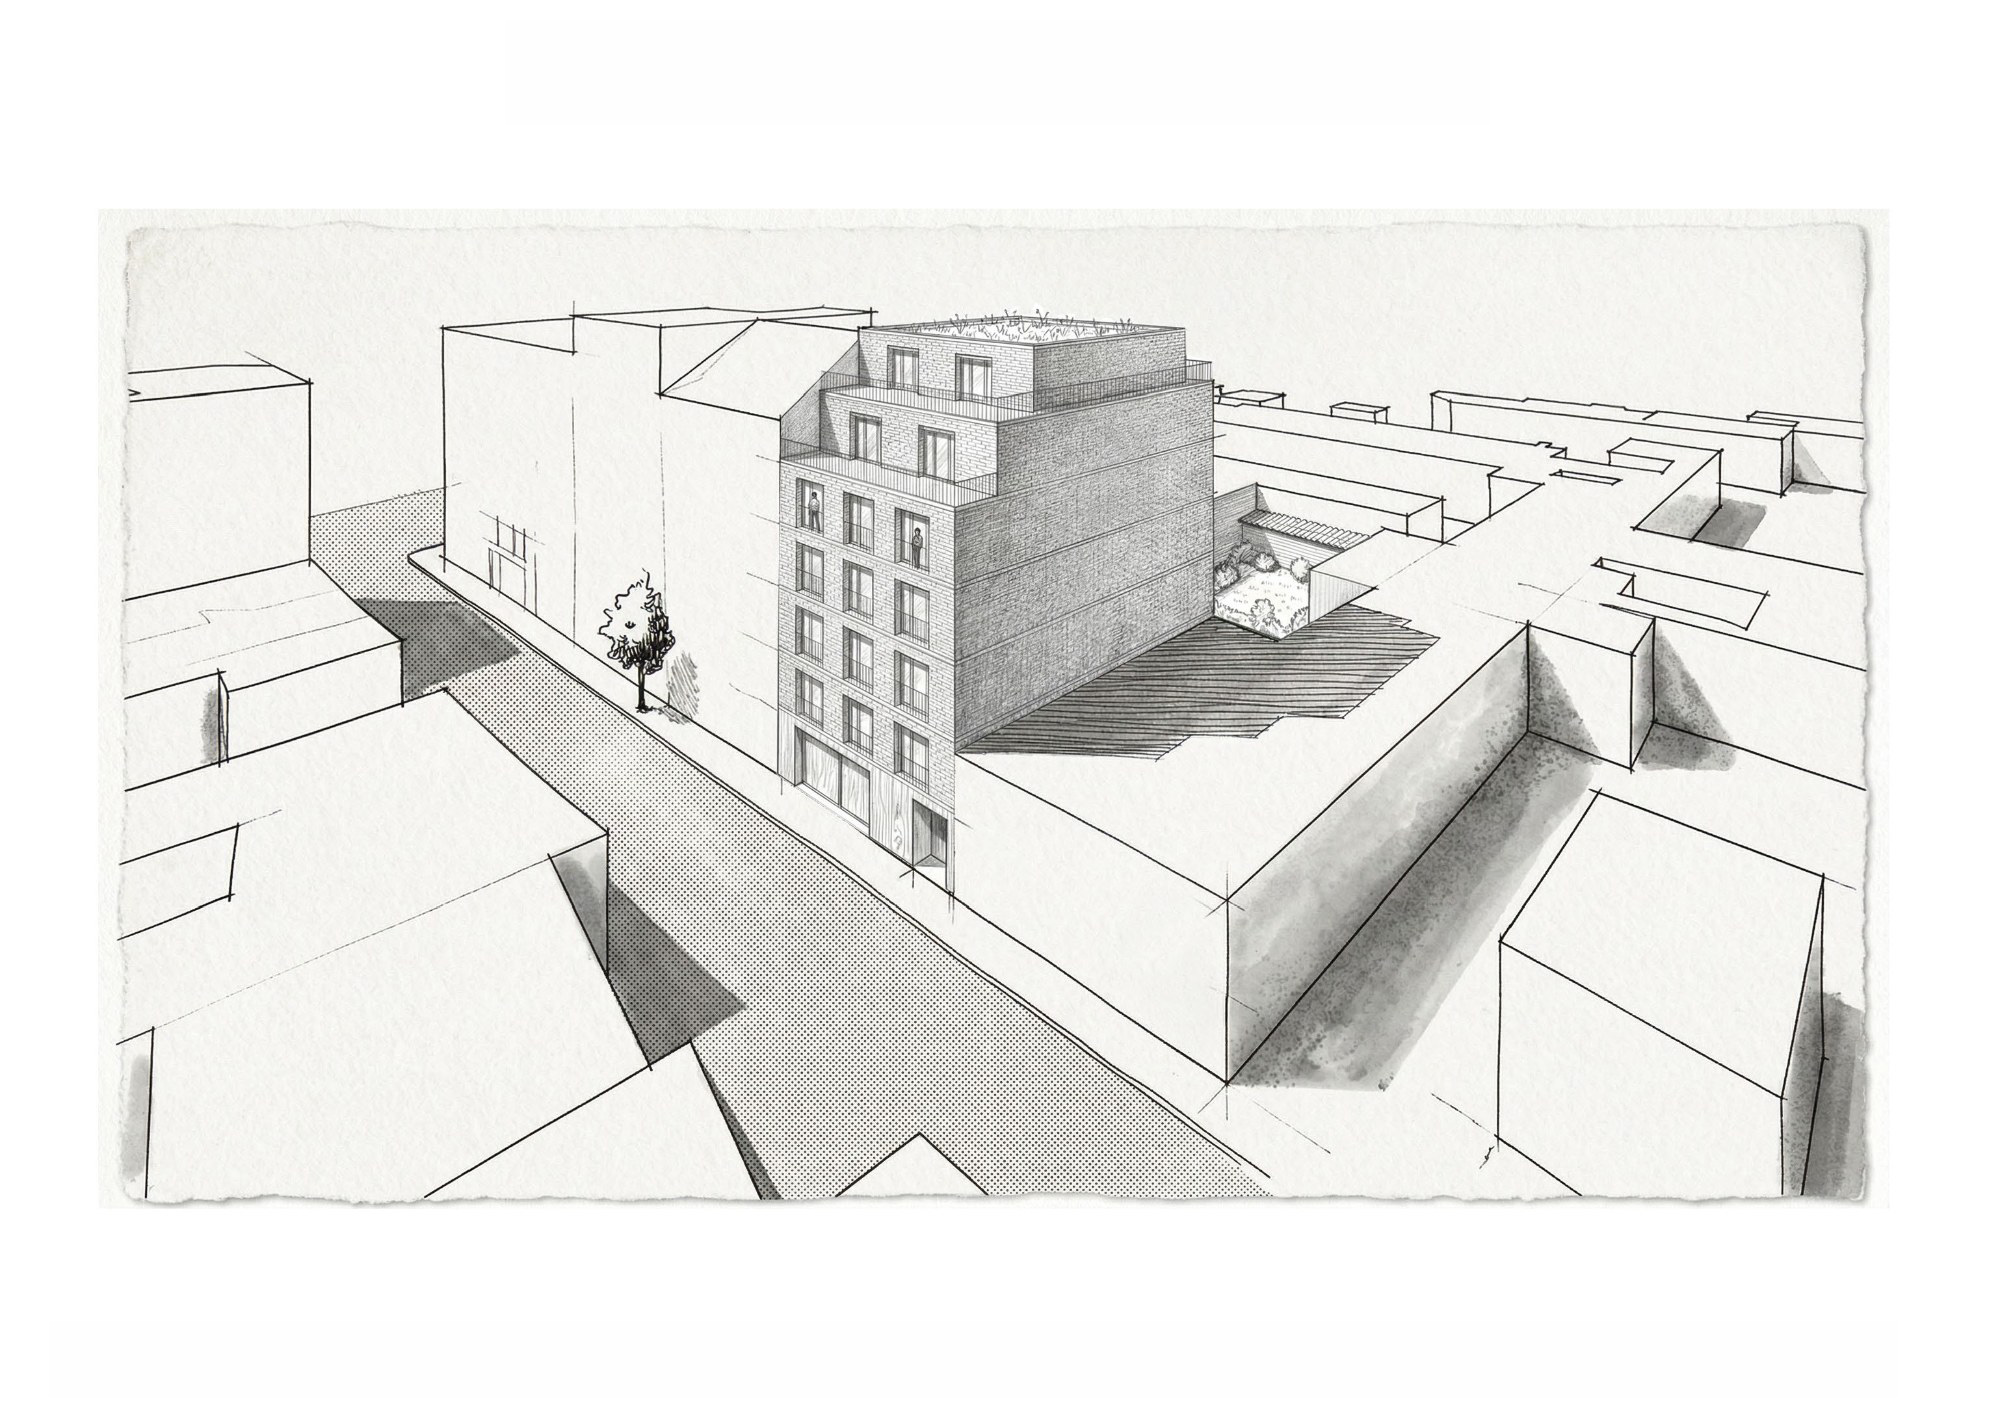
As part of this real estate feasibility study, I assessed the development potential of a plot of land for a residential building comprising ten apartments distributed across seven floors. The objective was to optimise the use of the site by making the most of the permitted building height and site coverage, while complying with the applicable planning regulations and urban development constraints.
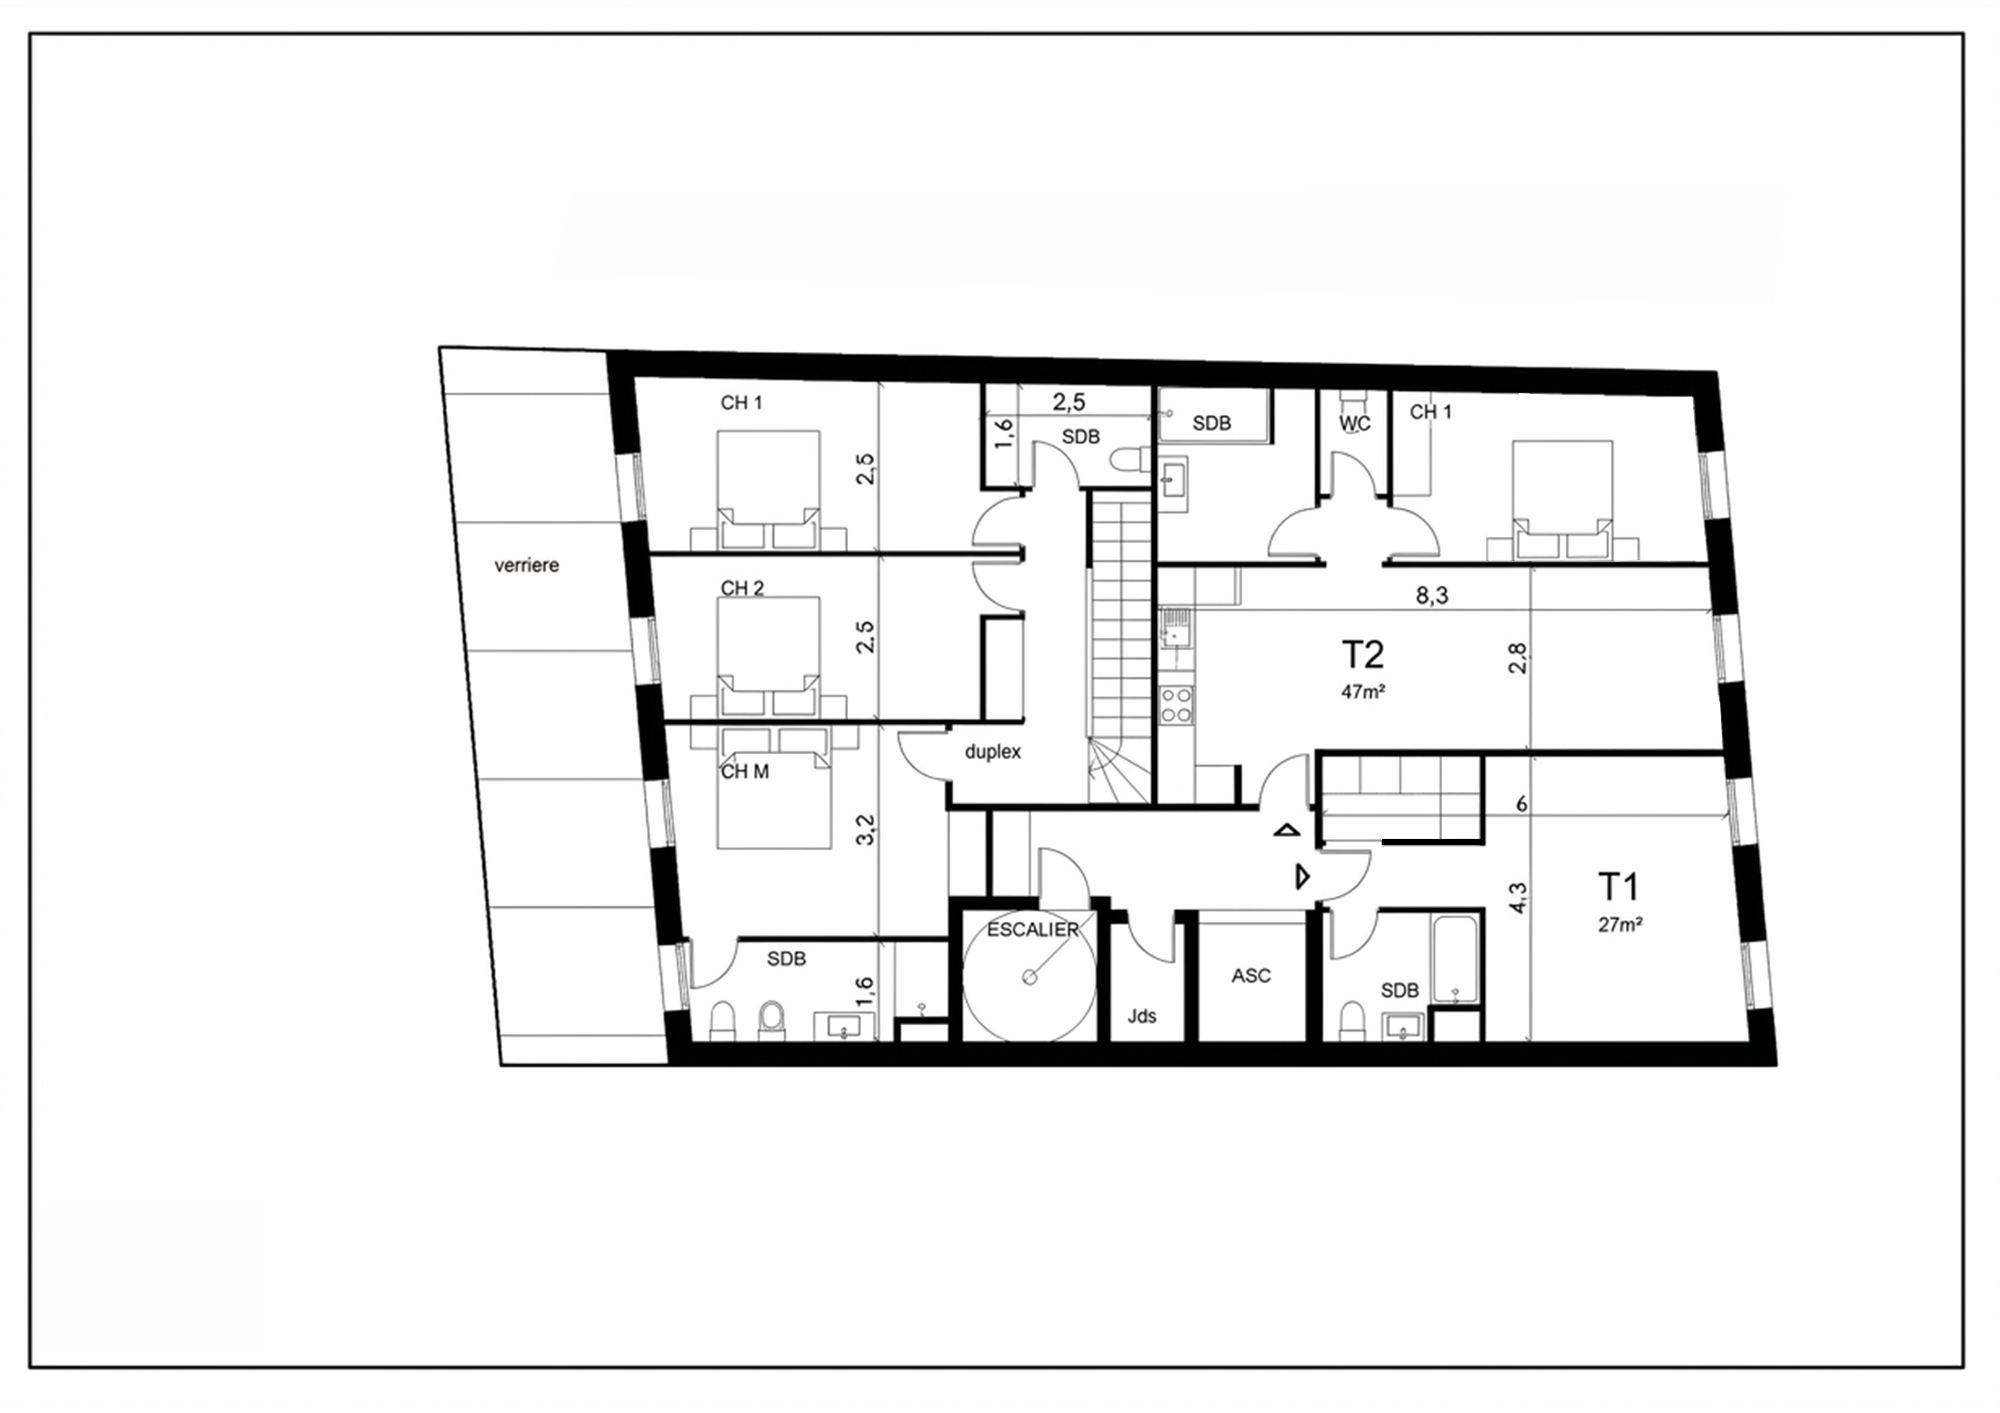
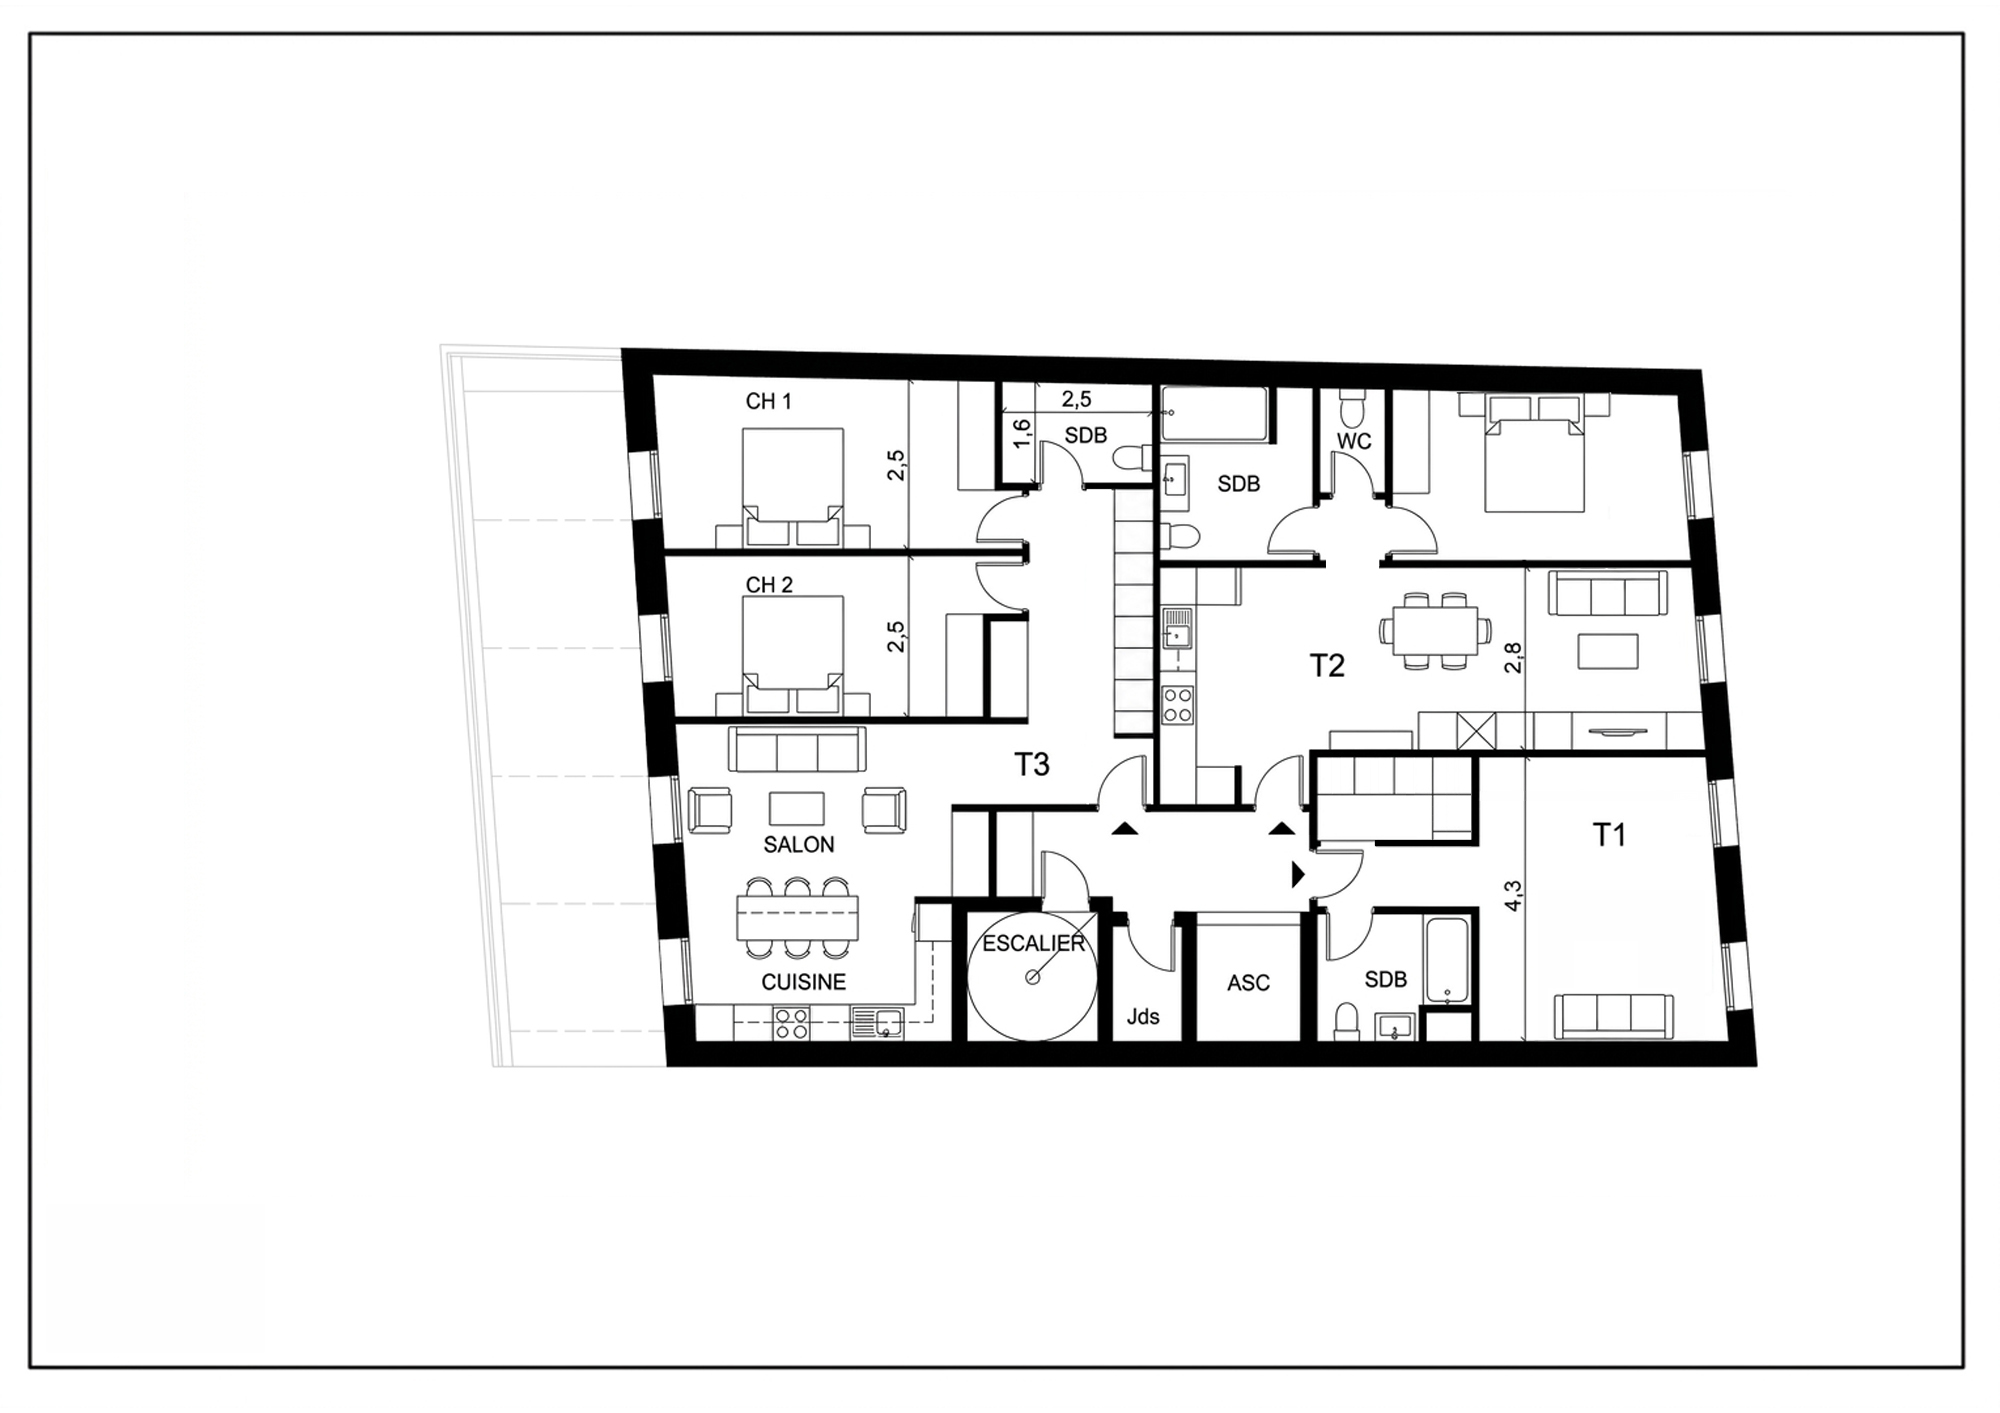
The project also incorporated social housing to meet social diversity requirements and promote the efficient use of the available land. This study involved careful consideration of the building’s massing, apartment layout and the overall balance of the development programme.
As a real estate developer, I evaluated the project’s viability, development potential and compatibility with the site constraints. This process represents an essential step in assessing the technical, regulatory and financial feasibility of the development prior to its potential implementation.
- Year
- 2026
- Status
- Competition
- Area
- 1500m²
- Type
- Feasibility Study
- Client
- Real Estate Developer
- Team
- AVA