The Rebirth of a Place
Biot
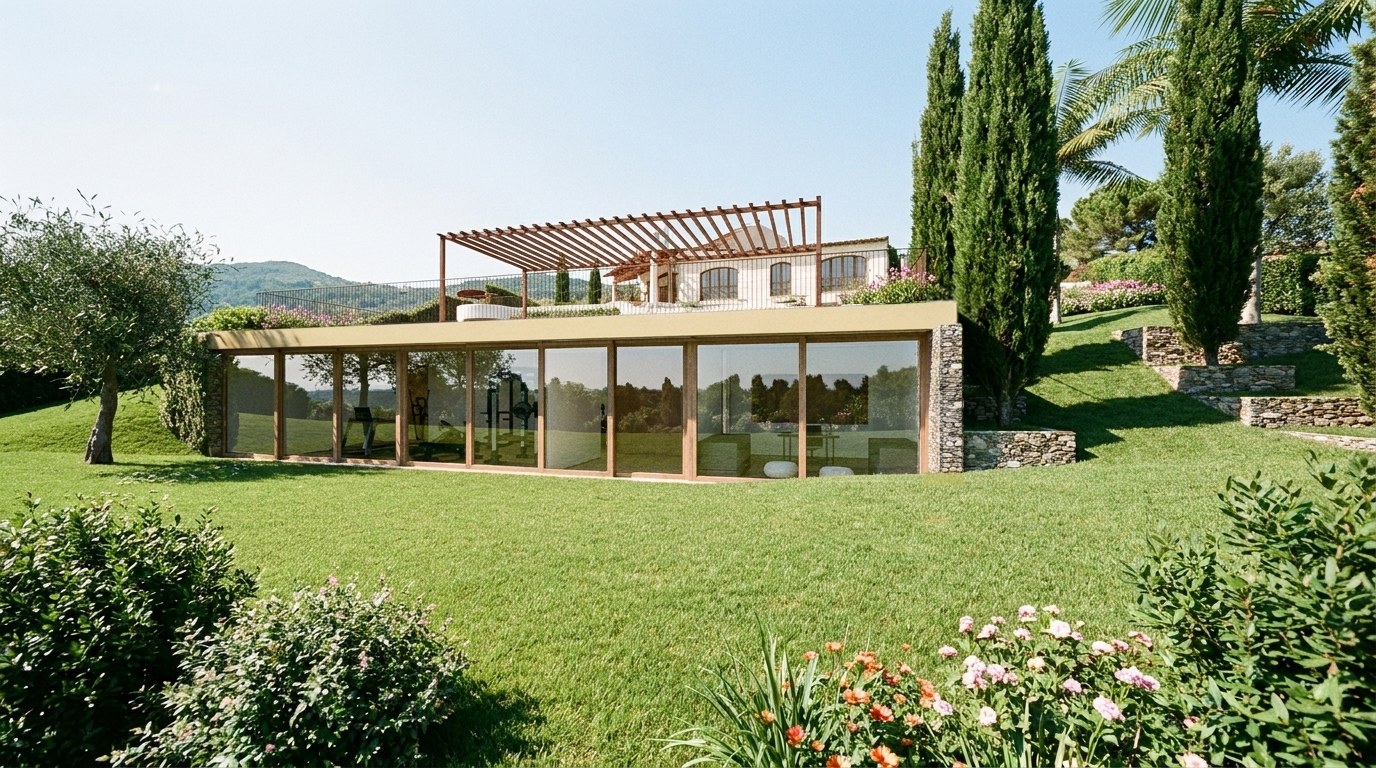
The project combines heritage preservation, architectural restraint, and harmony with the existing landscape.
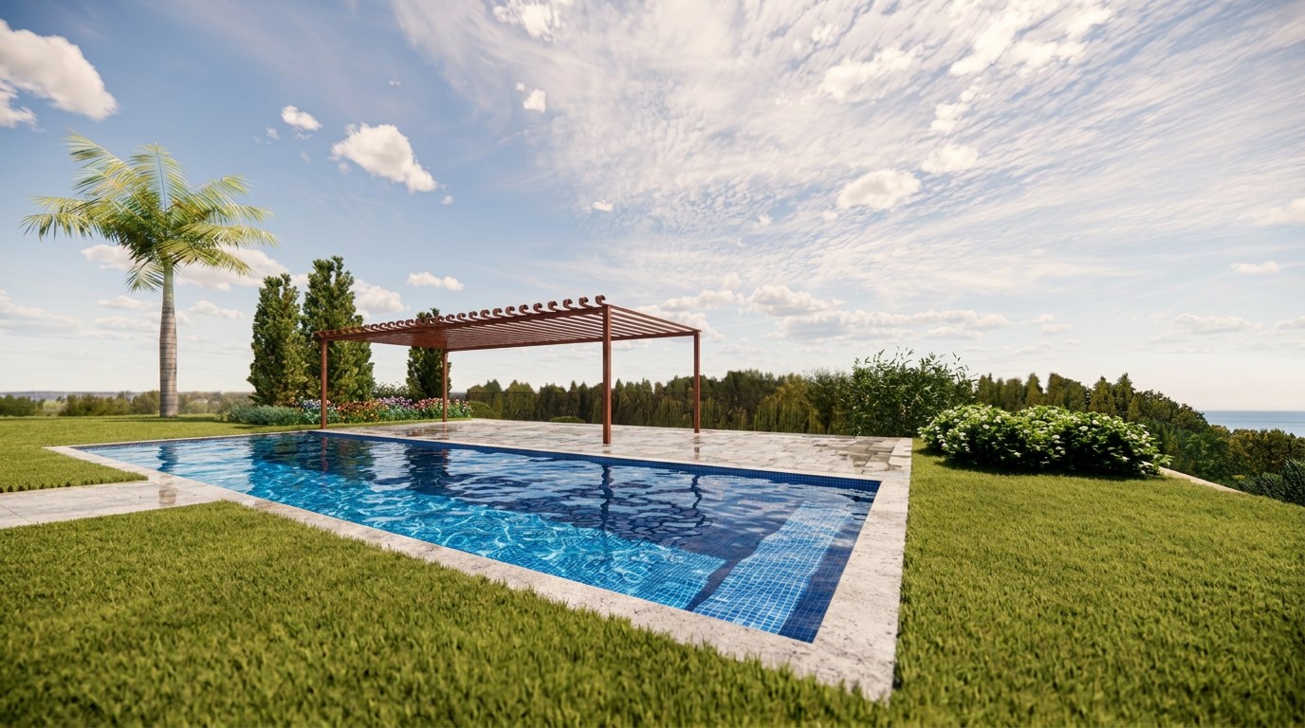
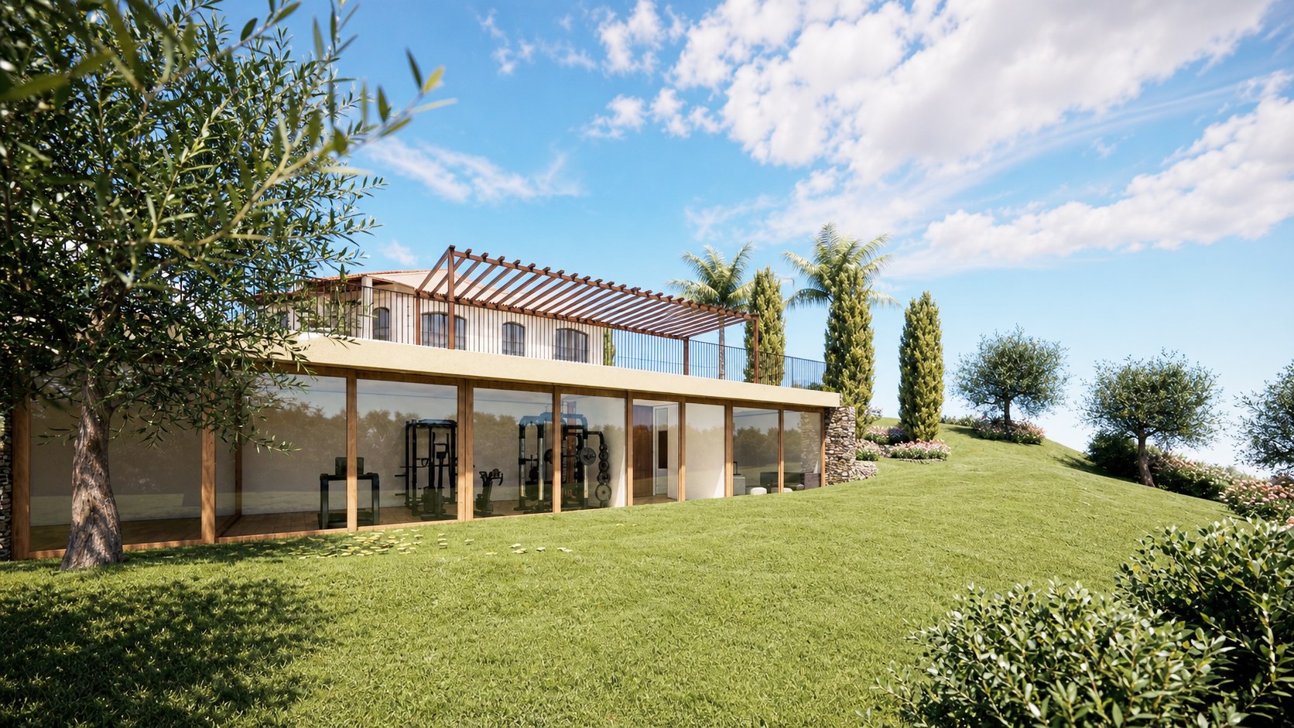
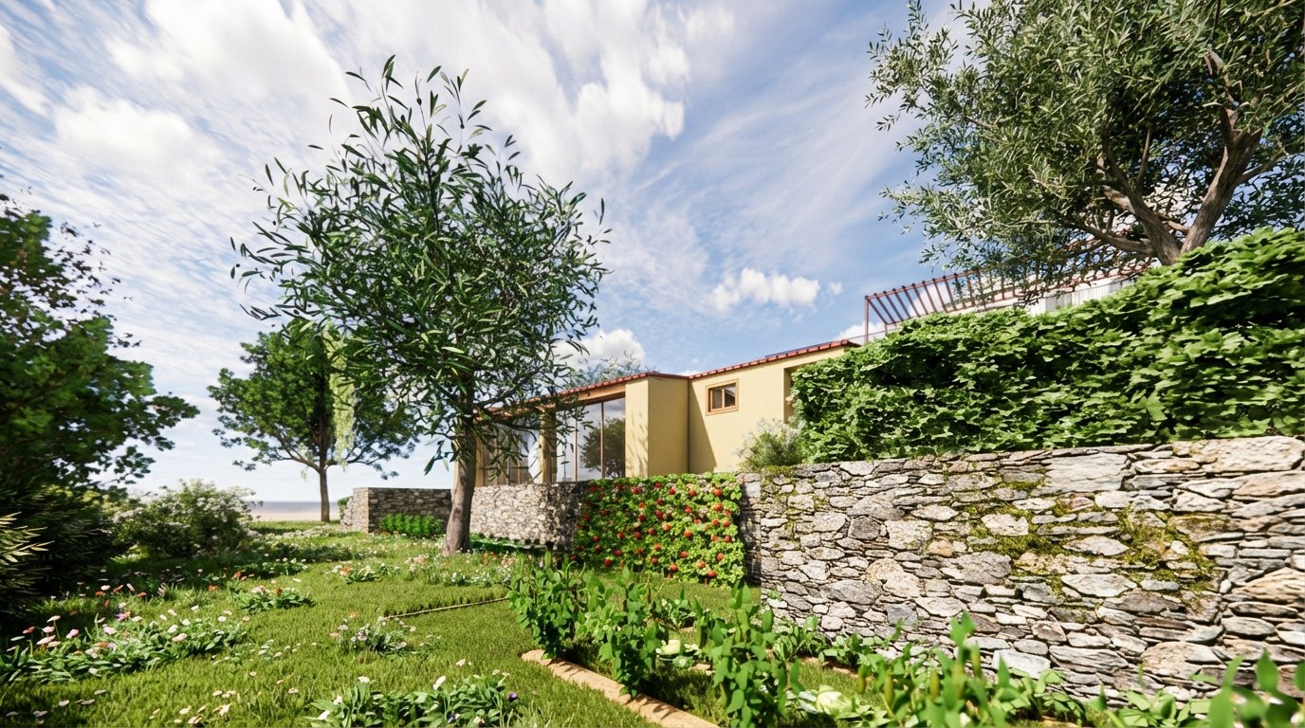
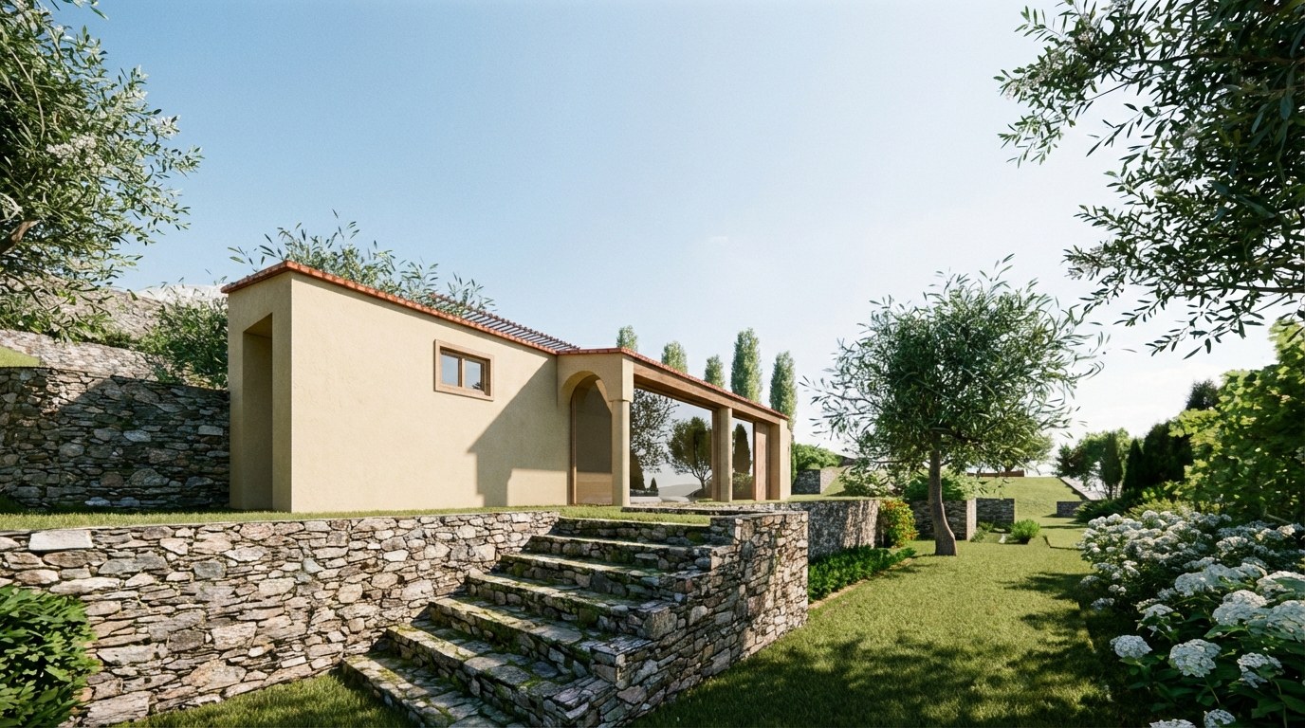
The project centres on the sensitive restoration of the existing annex and the creation of a new extension discreetly integrated into its surroundings. Predating the villa, the annex represents a valuable element of the site’s architectural heritage, and its renovation aims to preserve its authenticity and original character. The roof will be faithfully reconstructed to match the original design, while the façades will regain their original colour following a preliminary colour analysis and the application of lime render. The timber joinery will also be restored in keeping with traditional techniques and vernacular designs. The building will retain its function as an ancillary structure serving the main villa. The extension will be positioned below the main building, near the swimming pool. Its layout will follow the natural topography of the site to minimise its visual impact and ensure harmonious integration into the landscape. In dialogue with the existing terraced retaining walls and surrounding vegetation, it will accommodate a private office and a gym opening onto the garden, without creating any additional residential accommodation.
- Year
- 2026
- Status
- Under construction
- Area
- 300 m²
- Type
- Private House
- Client
- Private
- Team
- AVA