House of Light
Paris 19
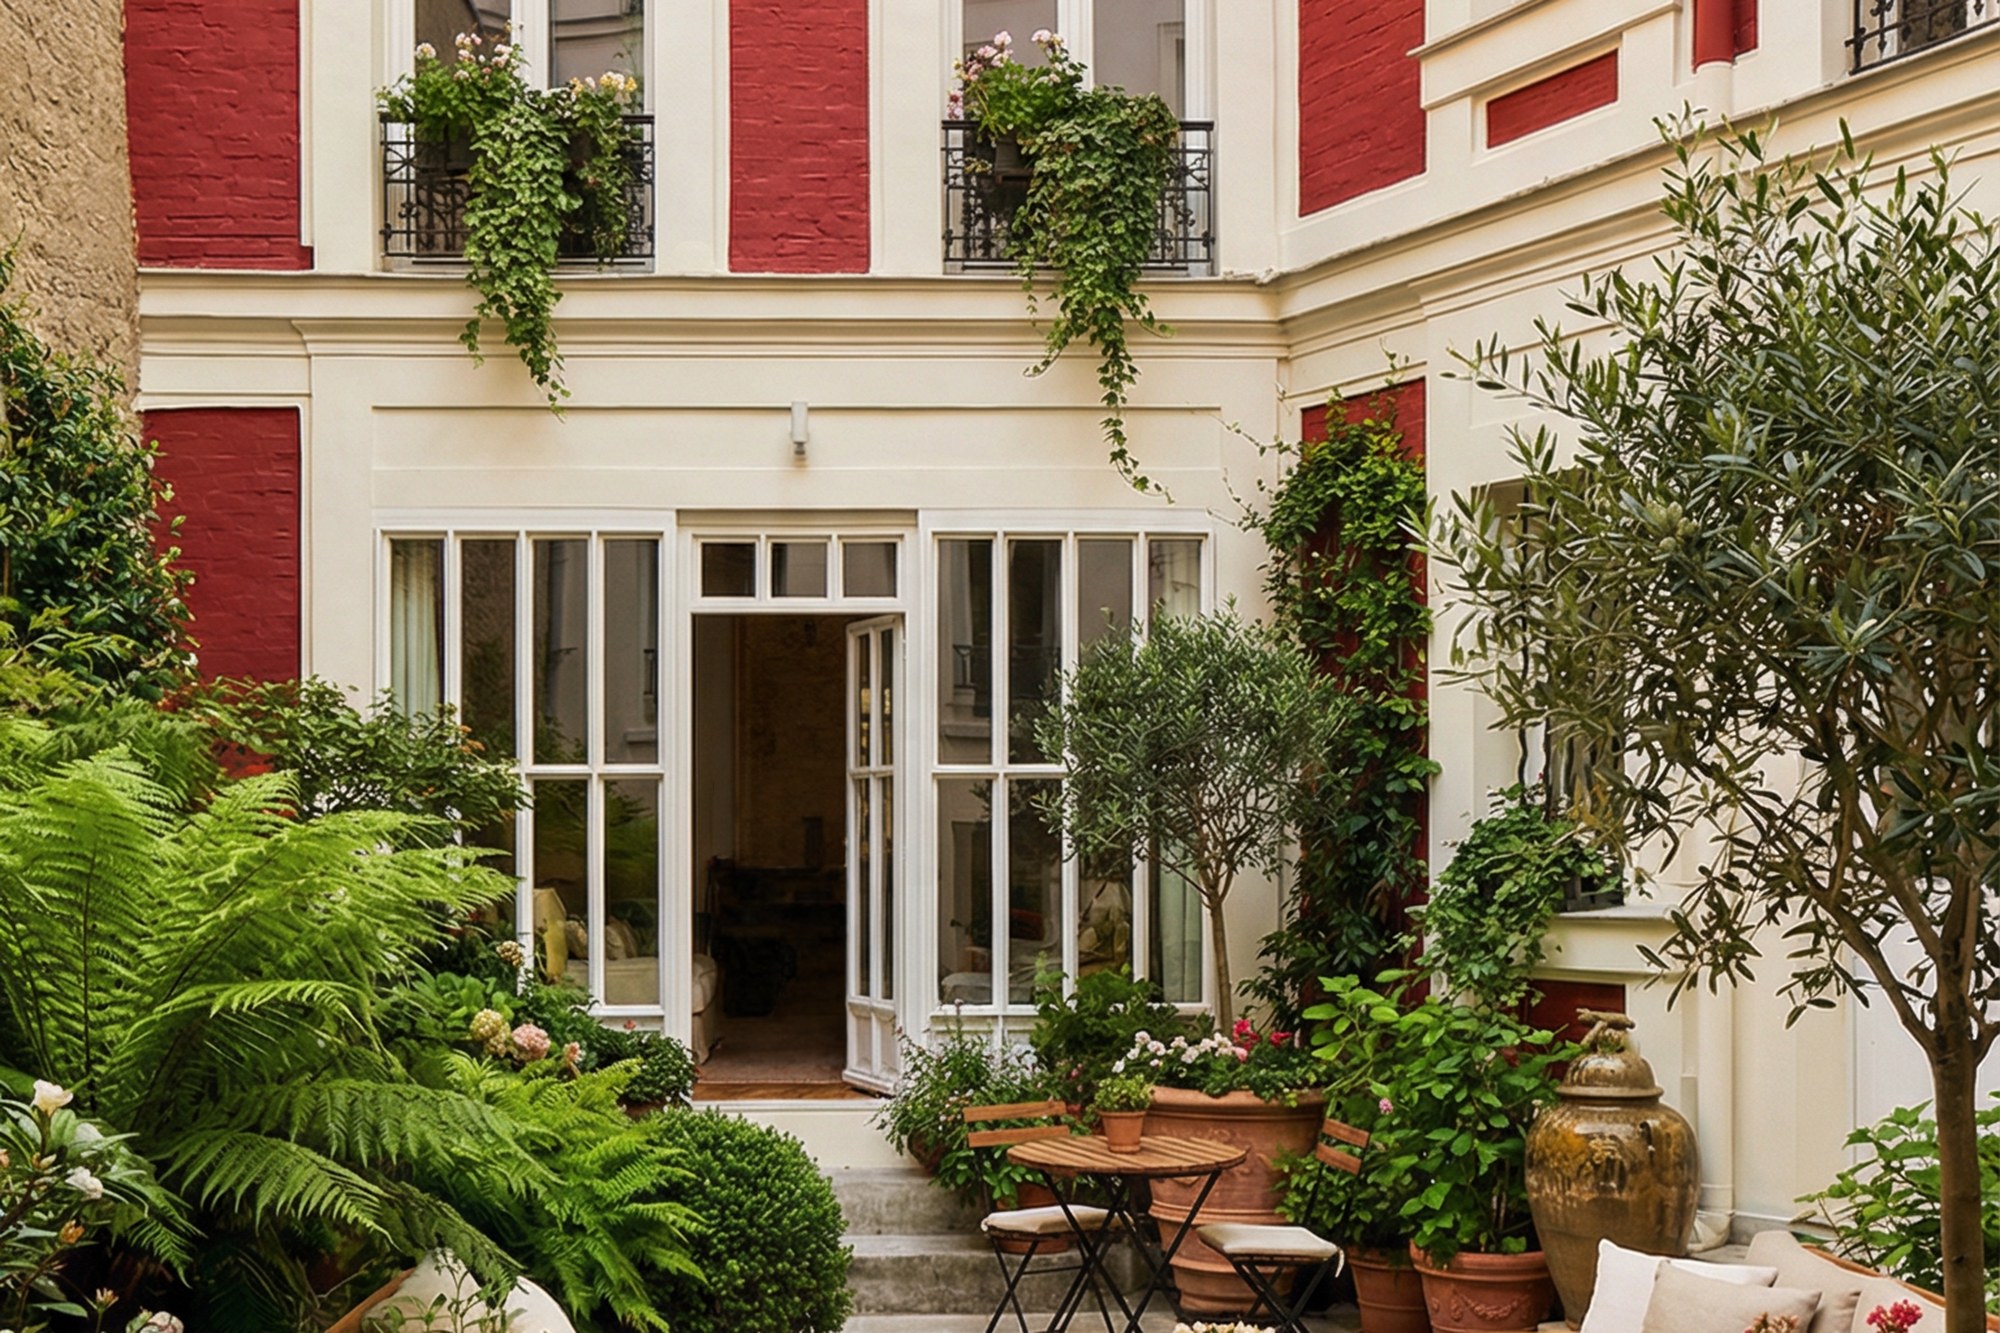
A sensitive renovation that reveals light, reimagines space, and brings Parisian heritage into dialogue with contemporary design.
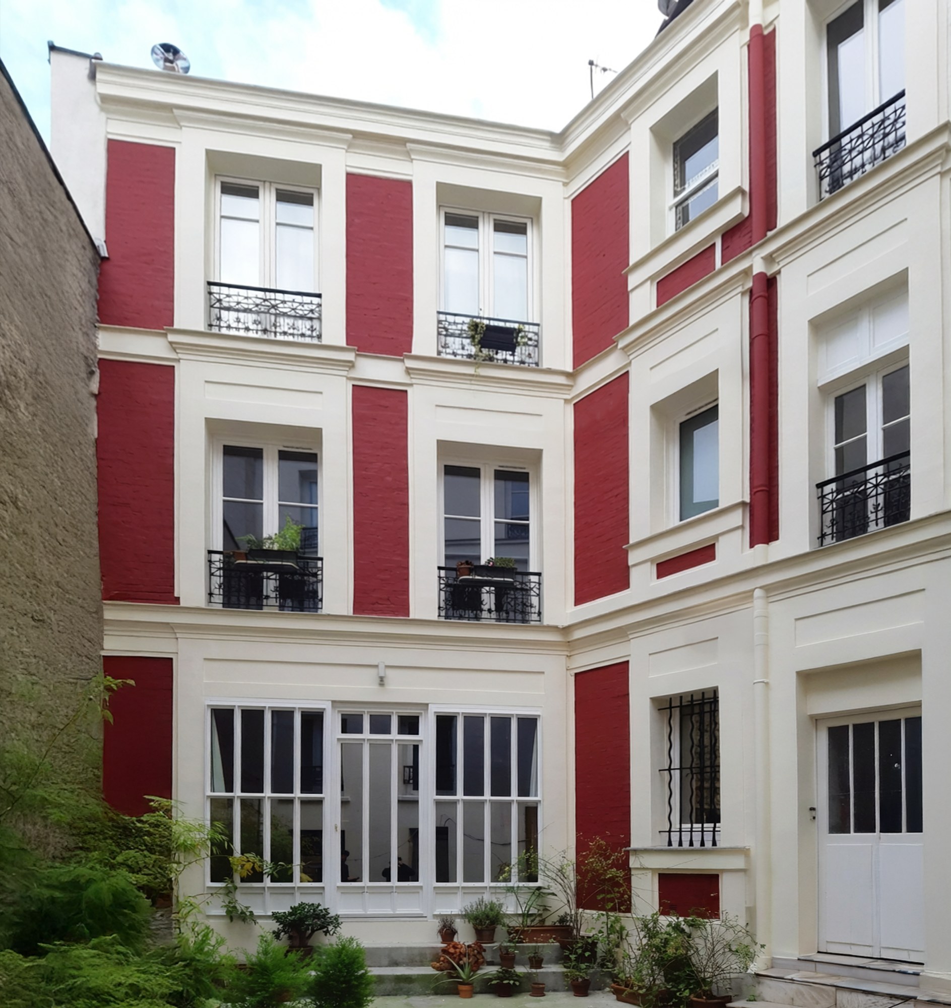
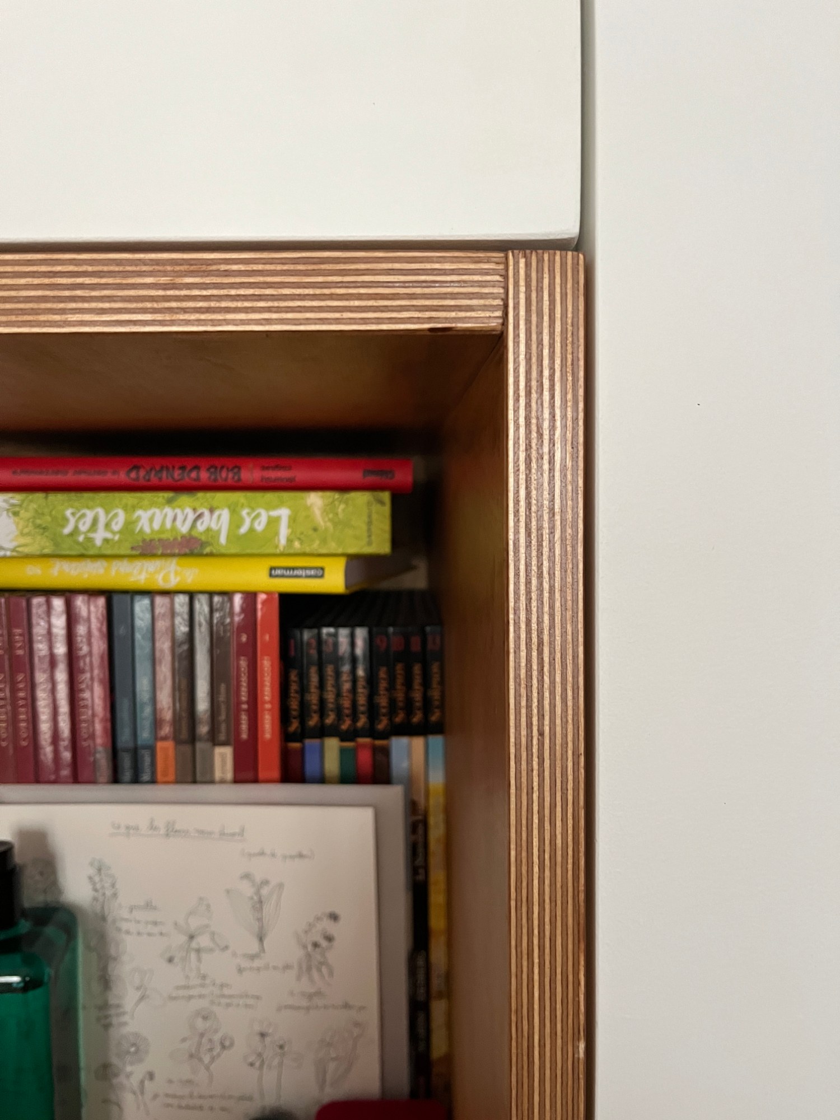
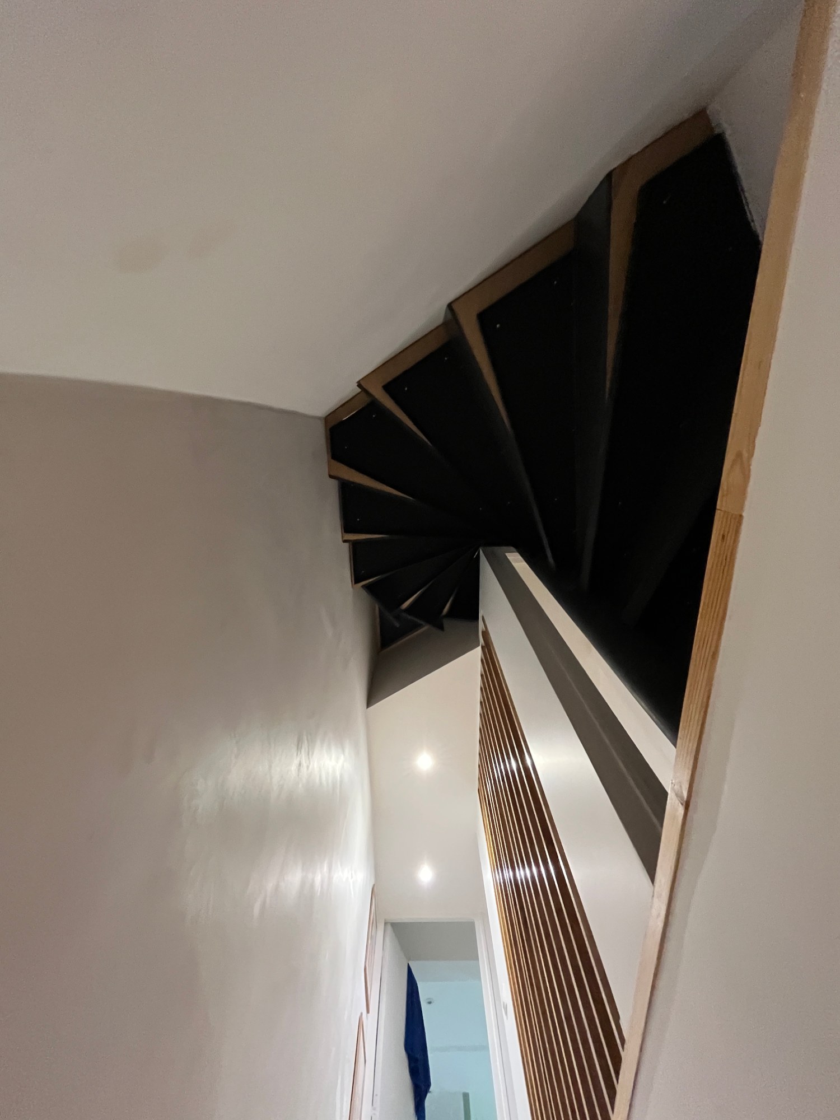
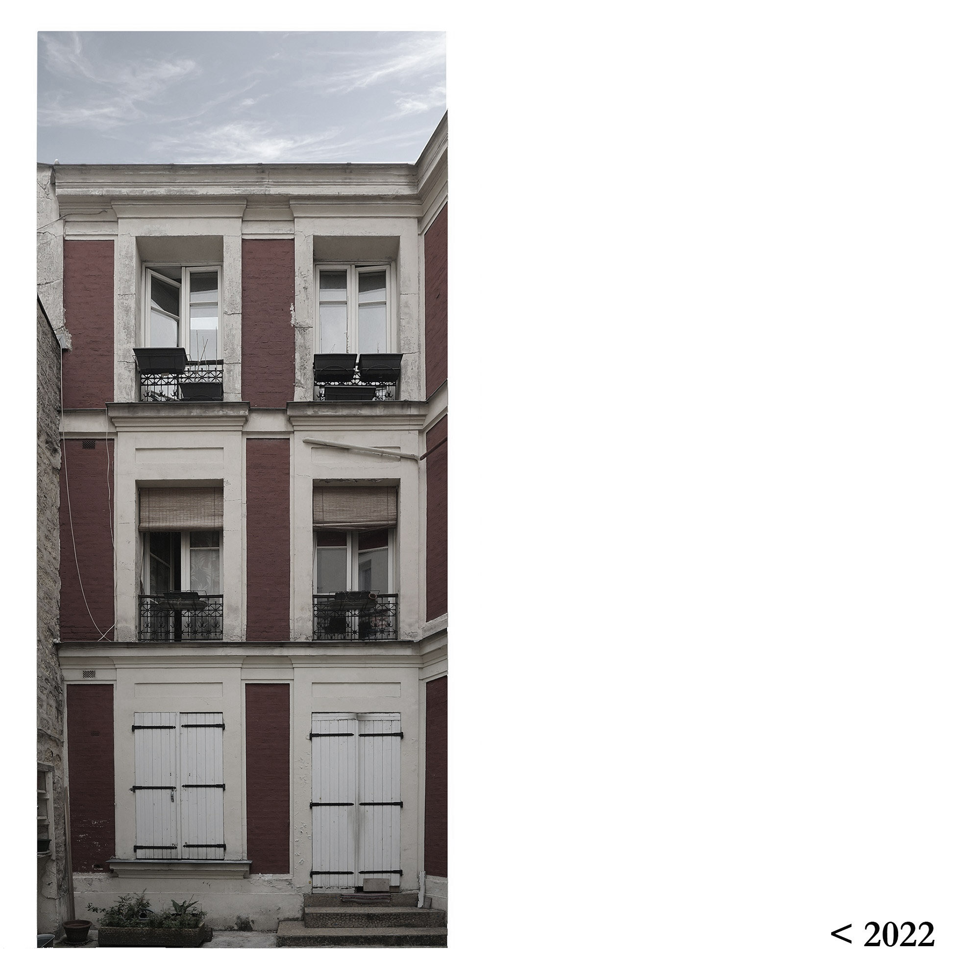
The project involves the complete renovation of a private residence in the heart of Paris, within a 19th-century building. Spanning three levels, the transformation reimagines the interior layout and building envelope to meet contemporary needs while preserving its architectural identity.
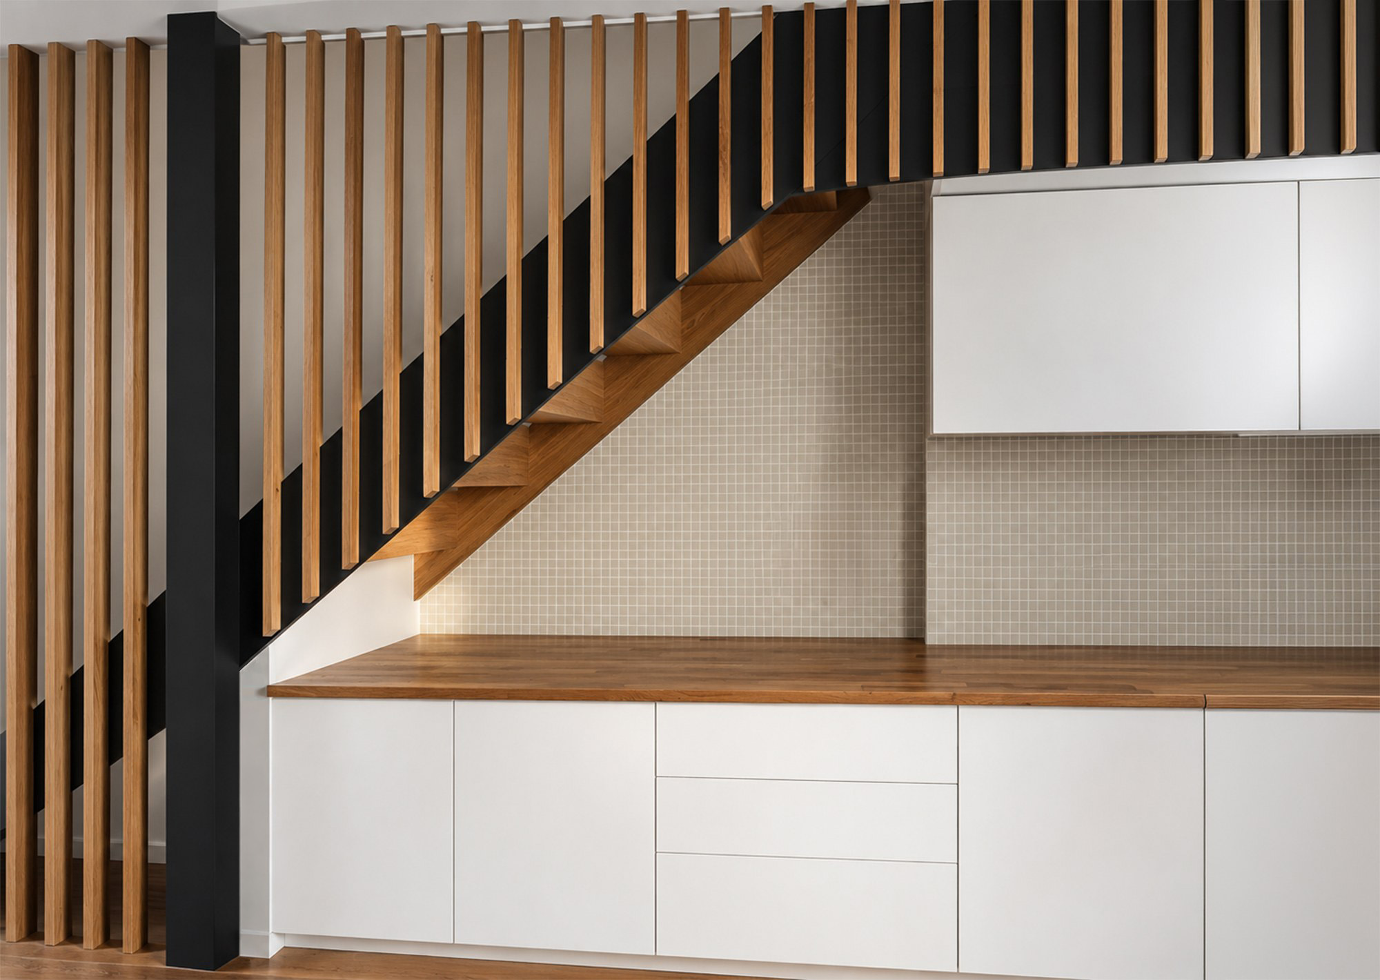
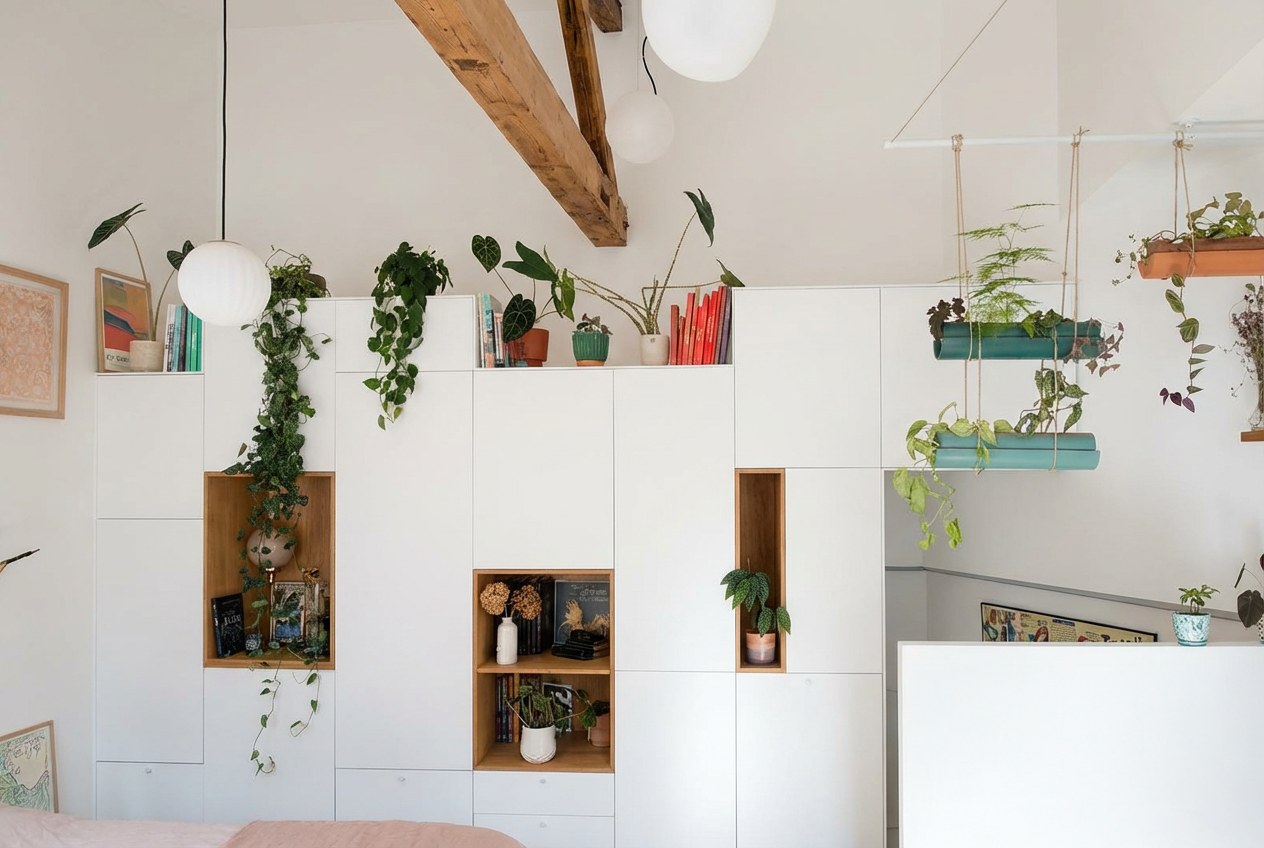
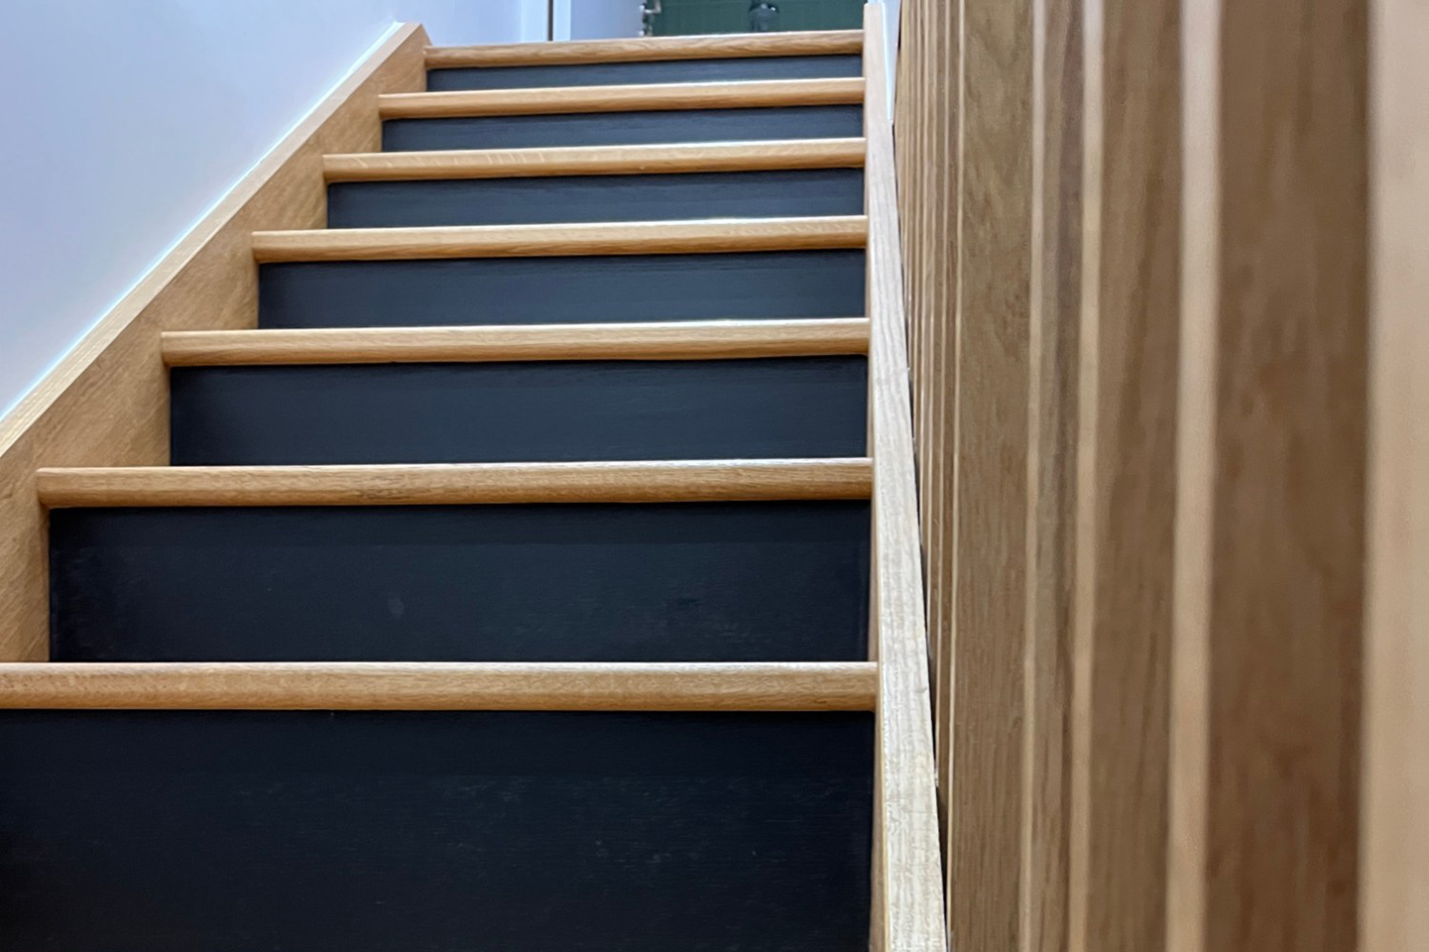
The intervention follows a sensitive approach, prioritizing natural light, spatial fluidity, and material quality. The reorganization of the volumes creates continuity between the different levels and enhances the relationships between living spaces.
The southern façade undergoes a major transformation through the integration of a timber-and-glass glazed structure. This intervention brings new depth to the interior spaces and maximizes natural daylight, while establishing a subtle dialogue between the existing architecture and contemporary design.
The project thus creates a refined and light-filled architectural expression, revealing the full potential of the building and establishing a lasting balance between heritage, comfort, and modernity.
- Year
- 2023
- Status
- Completed
- Area
- 100m²
- Type
- House
- Client
- Parivate
- Team
- AVA
- Photos
- AVA