Juan-les-pins
Antibes
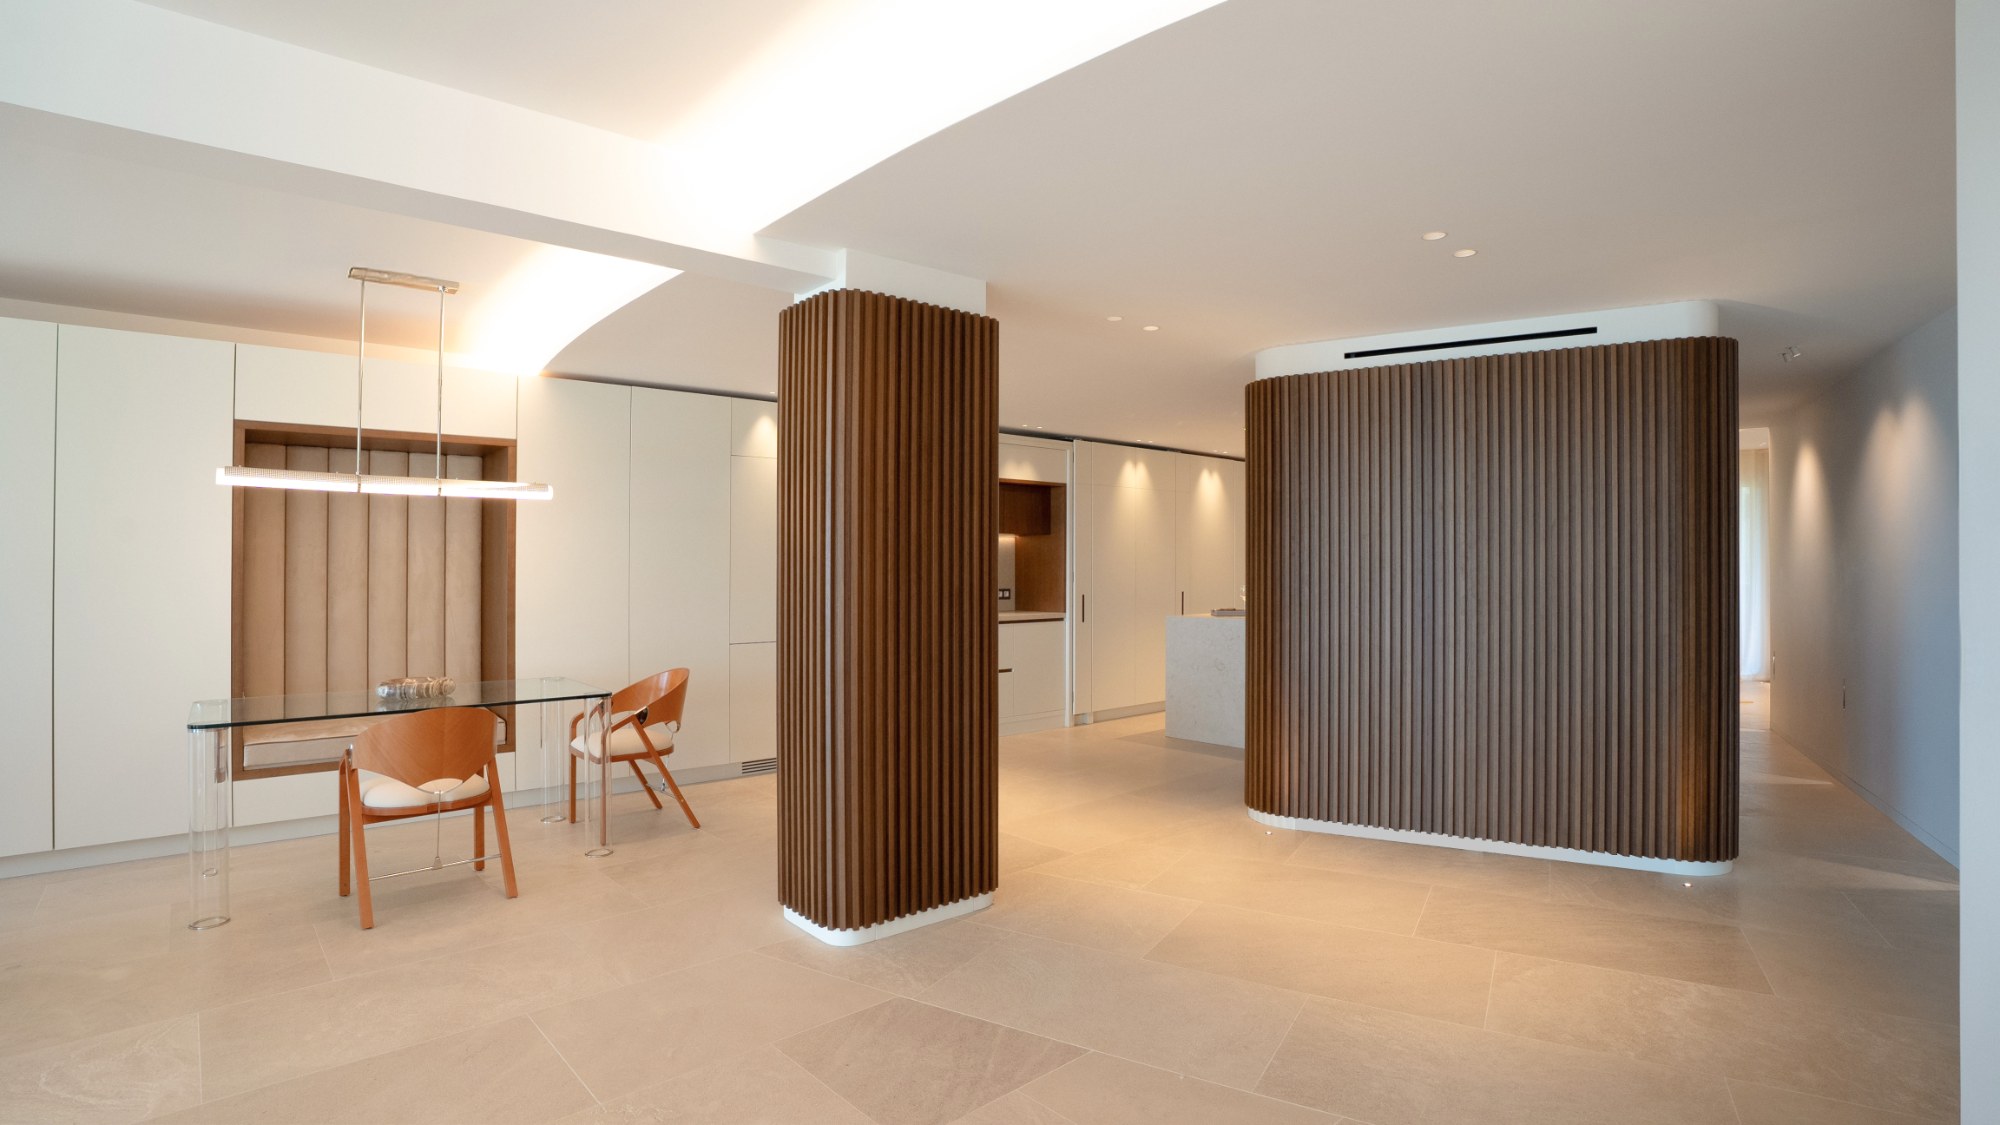
Antibes, overlooking the sea, an apartment entirely renovated.
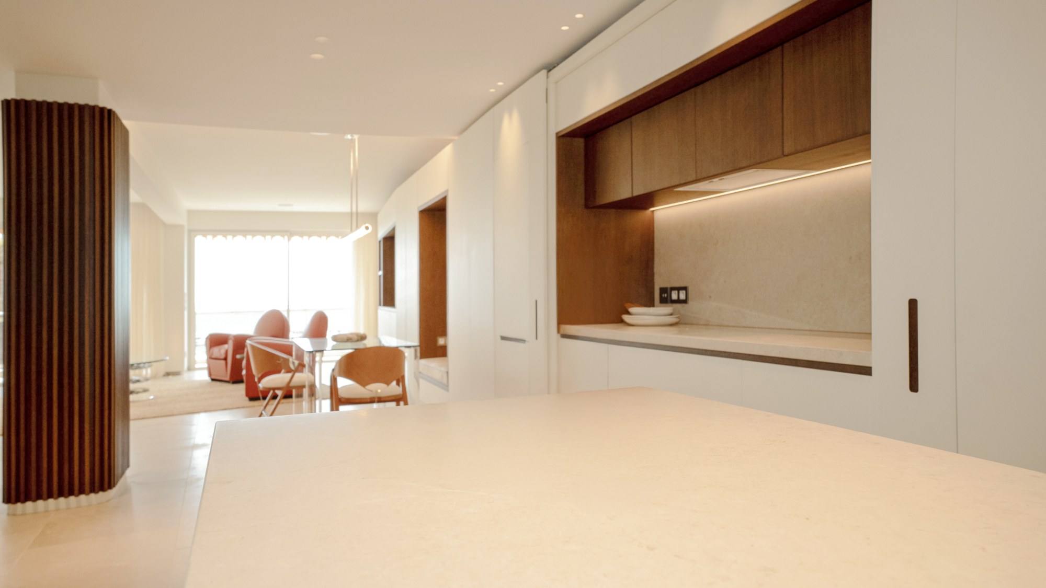
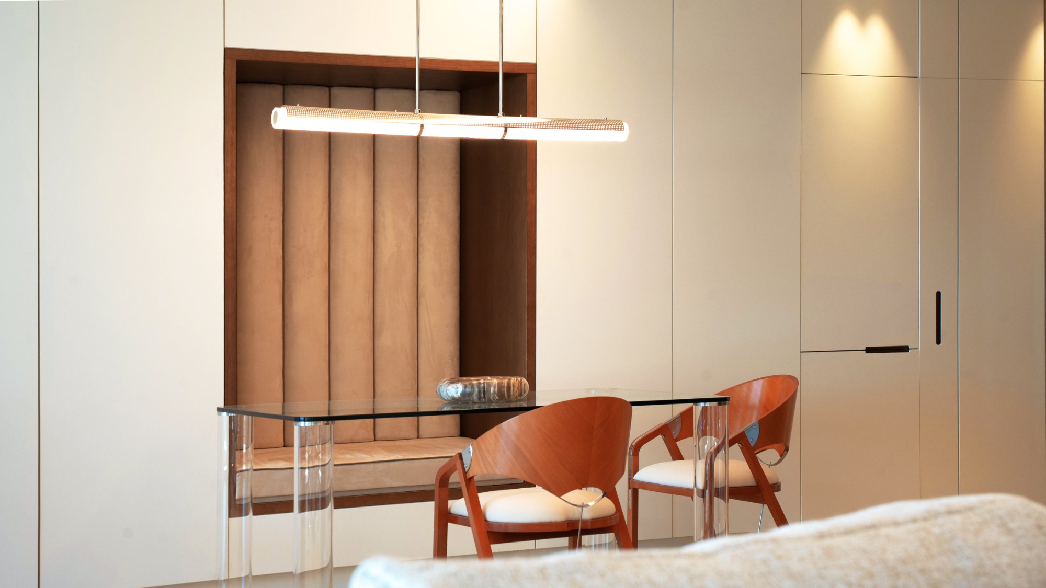
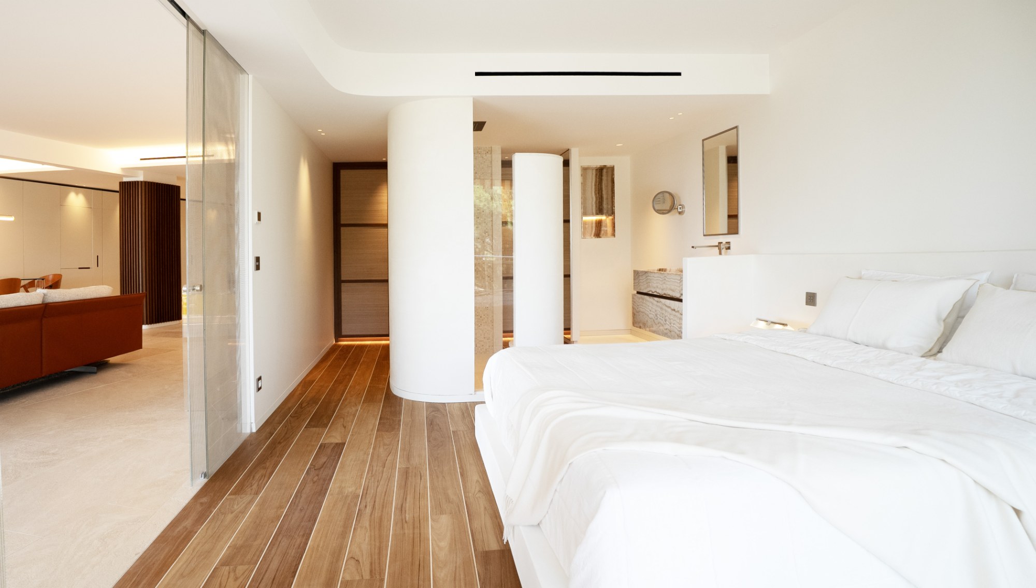
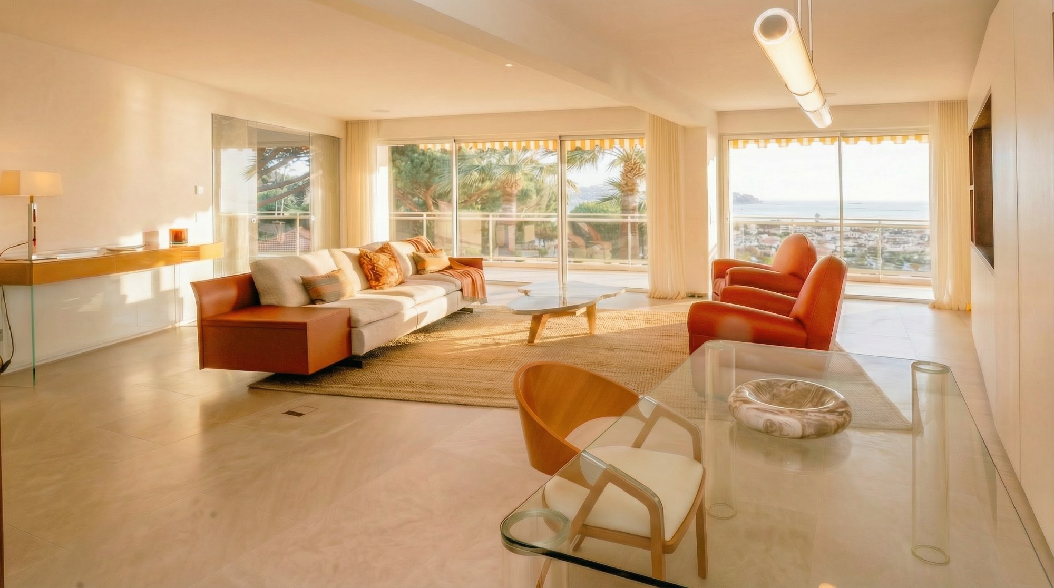
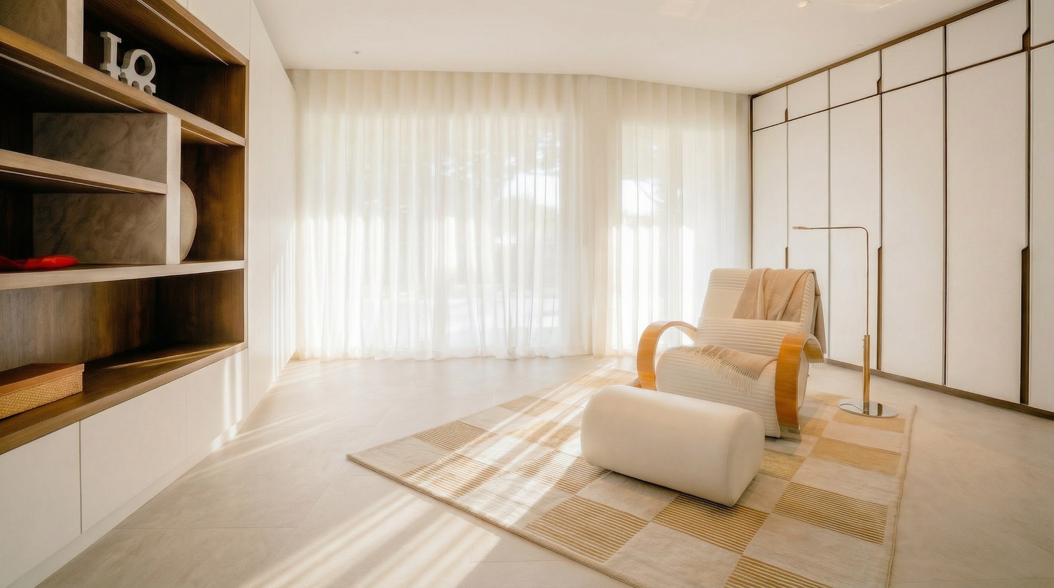
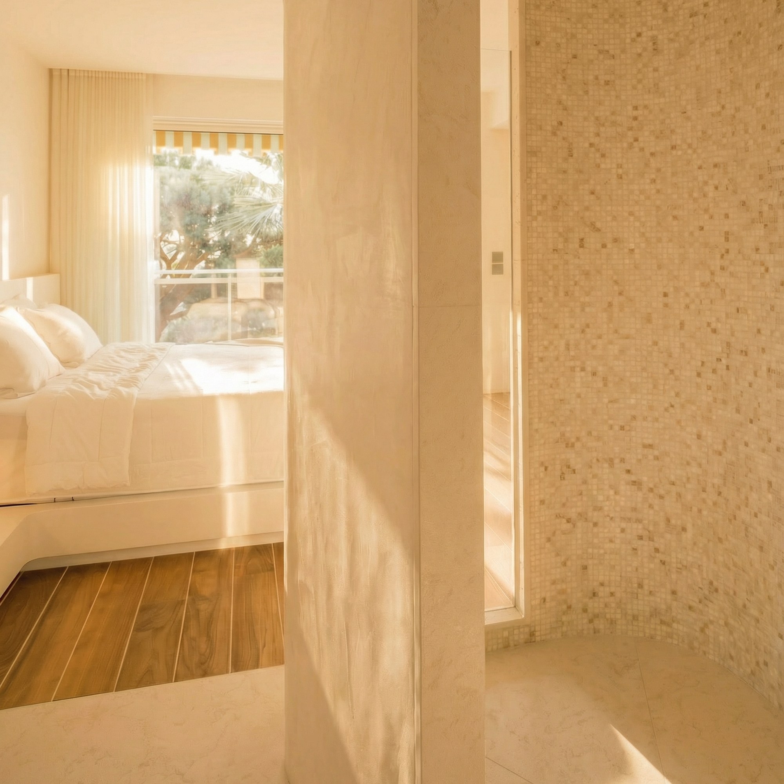
We envisioned a retreat for a Californian traveler, passionate about aviation and sailing, accustomed to the vast American horizons. The project begins with a radical gesture: starting from emptiness, conceived as pure potential. Three autonomous technical elements are inserted into the architectural shell, enhancing the space’s lightness and continuity. The first, an eighteen-meter-long fitted wall inspired by an airplane wing, combines a library, kitchen, bench, and TV unit in a composition of lacquered wood and teak. The second, a central core clad in fine vertical wooden slats, organizes the spaces and integrates technical installations alongside a guest bathroom. The third, a sculptural spiral shower integrated into the bedroom, combines natural lime plaster and transparency, opening up a view of the sea. This composition, shaped through subtraction, reveals a subtle balance between technical volumes, habitable emptiness, light, and landscape, offering ever-changing views over the Bay of Antibes.
- Year
- 2025
- Status
- Completed
- Area
- 130m²
- Type
- Apartement
- Client
- Private
- Team
- AVA + CP
- Photo
- AVA